

 Listing Courtesy of: MONMOUTH COUNTY ASSOCIATION OF REALTORS / Listed By: Toni Ann Callari, Century 21 Thomson & Co
 30 Kentucky Drive Hazlet, NJ 07730
Active (1 Days)
$859,000 (USD)
OPEN HOUSE TIMES
-
OPENSun, May 311:00 pm - 3:00 pm
Description
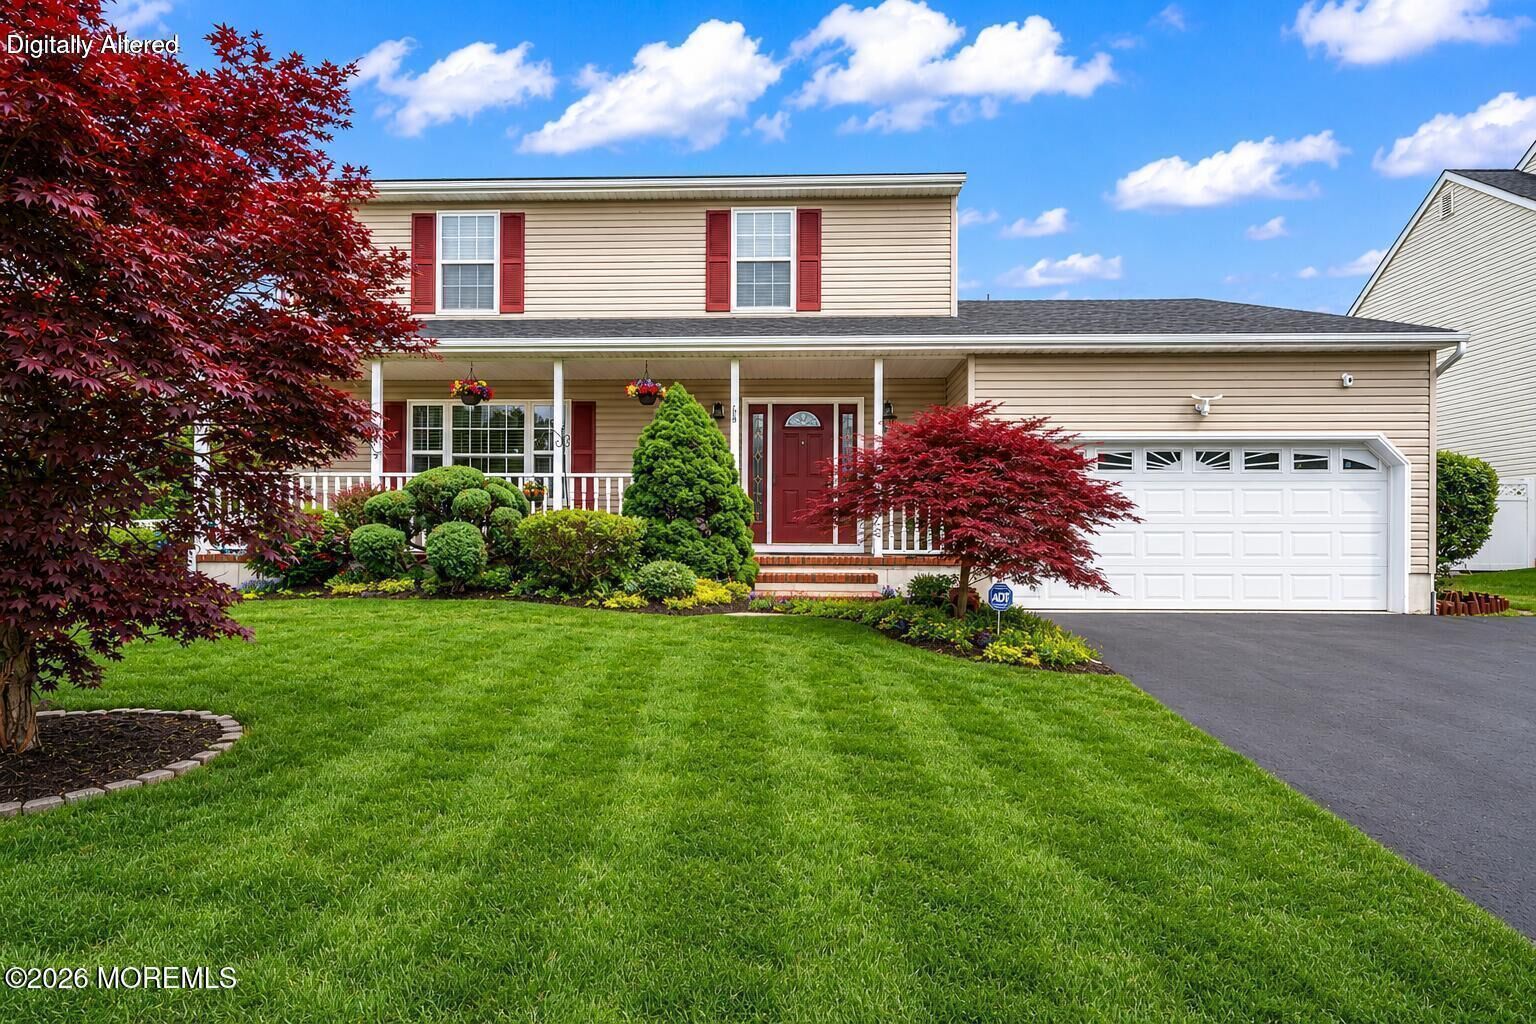
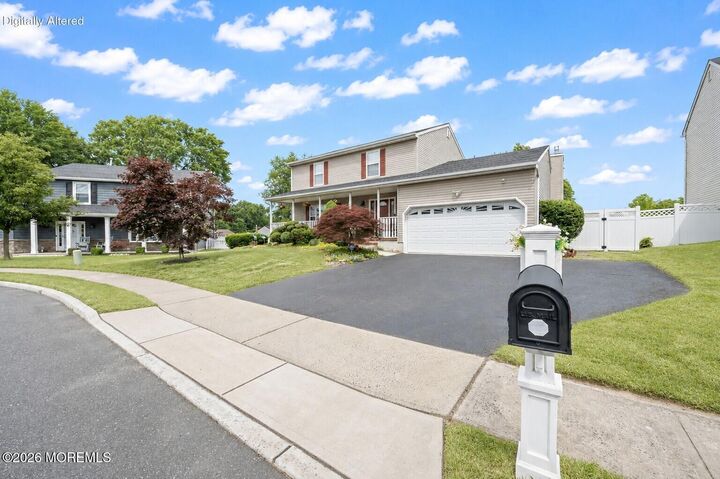
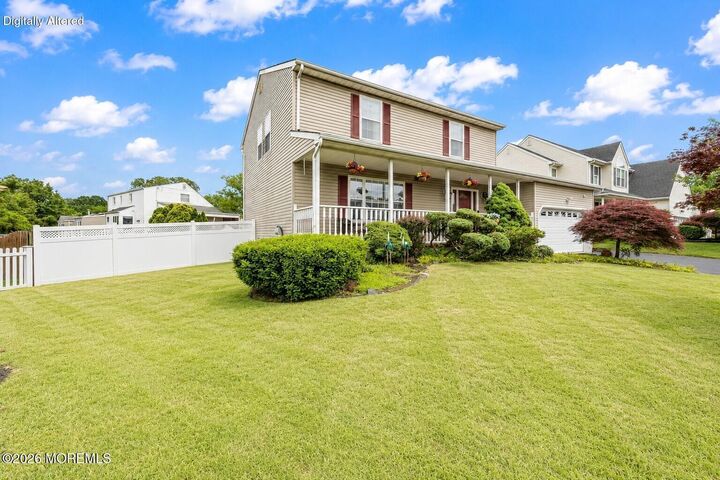
Welcome to this beautifully maintained 4-bedroom Colonial nestled on a quiet cul-de-sac in the heart of Hazlet! A charming covered front porch sets the tone for relaxed living, offering the perfect spot for morning coffee or evening cocktails. Inside, the newer fully remodeled and expanded kitchen is truly the heart of the home, featuring a massive center island, additional peninsula seating, granite countertops, farmhouse sink, above-stove water spout and abundant cabinetry designed for both functionality and style. The open-concept layout flows seamlessly into the spacious family room showcasing soaring ceilings, recessed lighting and a stunning stone gas fireplace. Nearby sliders complete with built-in blinds lead to a backyard oasis with... ...a spacious deck, above-ground pool and an additional separate seating area perfect for intimate poolside relaxation. The second level of the home offers 4 generously sized bedrooms, including a spacious primary suite with private full bath. Bathrooms feature newer vanities and toilets for added modern appeal. The unfinished basement provides plenty of storage and also offers endless possibilities for future finishing. The home is complete with an oversized garage and expanded driveway. This home is perfectly located to shopping, dining, entertainment and local beaches & water fronts. For the NYC commuter, enjoy being minutes away from major roadways and public transportation including the Sea Streak Ferry. This home combines comfort, style and location - don't miss this GEM!
MLS #:
22615845
22615845
Taxes
$13,513
$13,513
Lot Size
8,712 SQFT
8,712 SQFT
Type
Single-Family Home
Single-Family Home
Style
Colonial
Colonial
County
Monmouth County
Monmouth County
Listed By
Toni Ann Callari, Century 21 Thomson & Co
Source
MONMOUTH COUNTY ASSOCIATION OF REALTORS
Last checked May 29 2026 at 4:52 PM GMT+0000
MONMOUTH COUNTY ASSOCIATION OF REALTORS
Last checked May 29 2026 at 4:52 PM GMT+0000
Bathroom Details
- Full Bathrooms: 2
- Half Bathroom: 1
Interior Features
- Dec Molding
- Ceilings - 9ft+ 1st Flr
- Attic - Pull Down Stairs
- Recessed Lighting
Lot Information
- Cul-De-Sac
- Fenced Area
- Oversized
Property Features
- Fireplace: True
Heating and Cooling
- Natural Gas
- Forced Air
- Central Air
Basement Information
- Unfinished
- Bilco Style Doors
Pool Information
- Above Ground
- Pool Equipment
Exterior Features
- Roof: Shingle
Utility Information
- Sewer: Public Sewer
Garage
- Attached Garage
Parking
- Driveway
- Double Wide Drive
- Oversized
- Direct Access
Living Area
- 2,172 sqft
Location
Estimated Monthly Mortgage Payment
*Based on Fixed Interest Rate withe a 30 year term, principal and interest only
Listing price
Down payment
%
Interest rate
%Mortgage calculator estimates are provided by C21 Thomson & Co and are intended for information use only. Your payments may be higher or lower and all loans are subject to credit approval.
Disclaimer: Copyright 2026 Monmouth County Association of Realtors. All rights reserved. This information is deemed reliable, but not guaranteed. The information being provided is for consumers’ personal, non-commercial use and may not be used for any purpose other than to identify prospective properties consumers may be interested in purchasing. Data last updated 5/29/26 09:52


