

 Listing Courtesy of: MONMOUTH COUNTY ASSOCIATION OF REALTORS / Listed By: Hope Raymond, Century 21 Thomson & Co; River Giberson, Thomson & Co
 45 The Trail Middletown, NJ 07748
Active (1 Days)
$949,900 (USD)
OPEN HOUSE TIMES
-
OPENSun, Jul 2611:00 am - 1:00 pm
Description
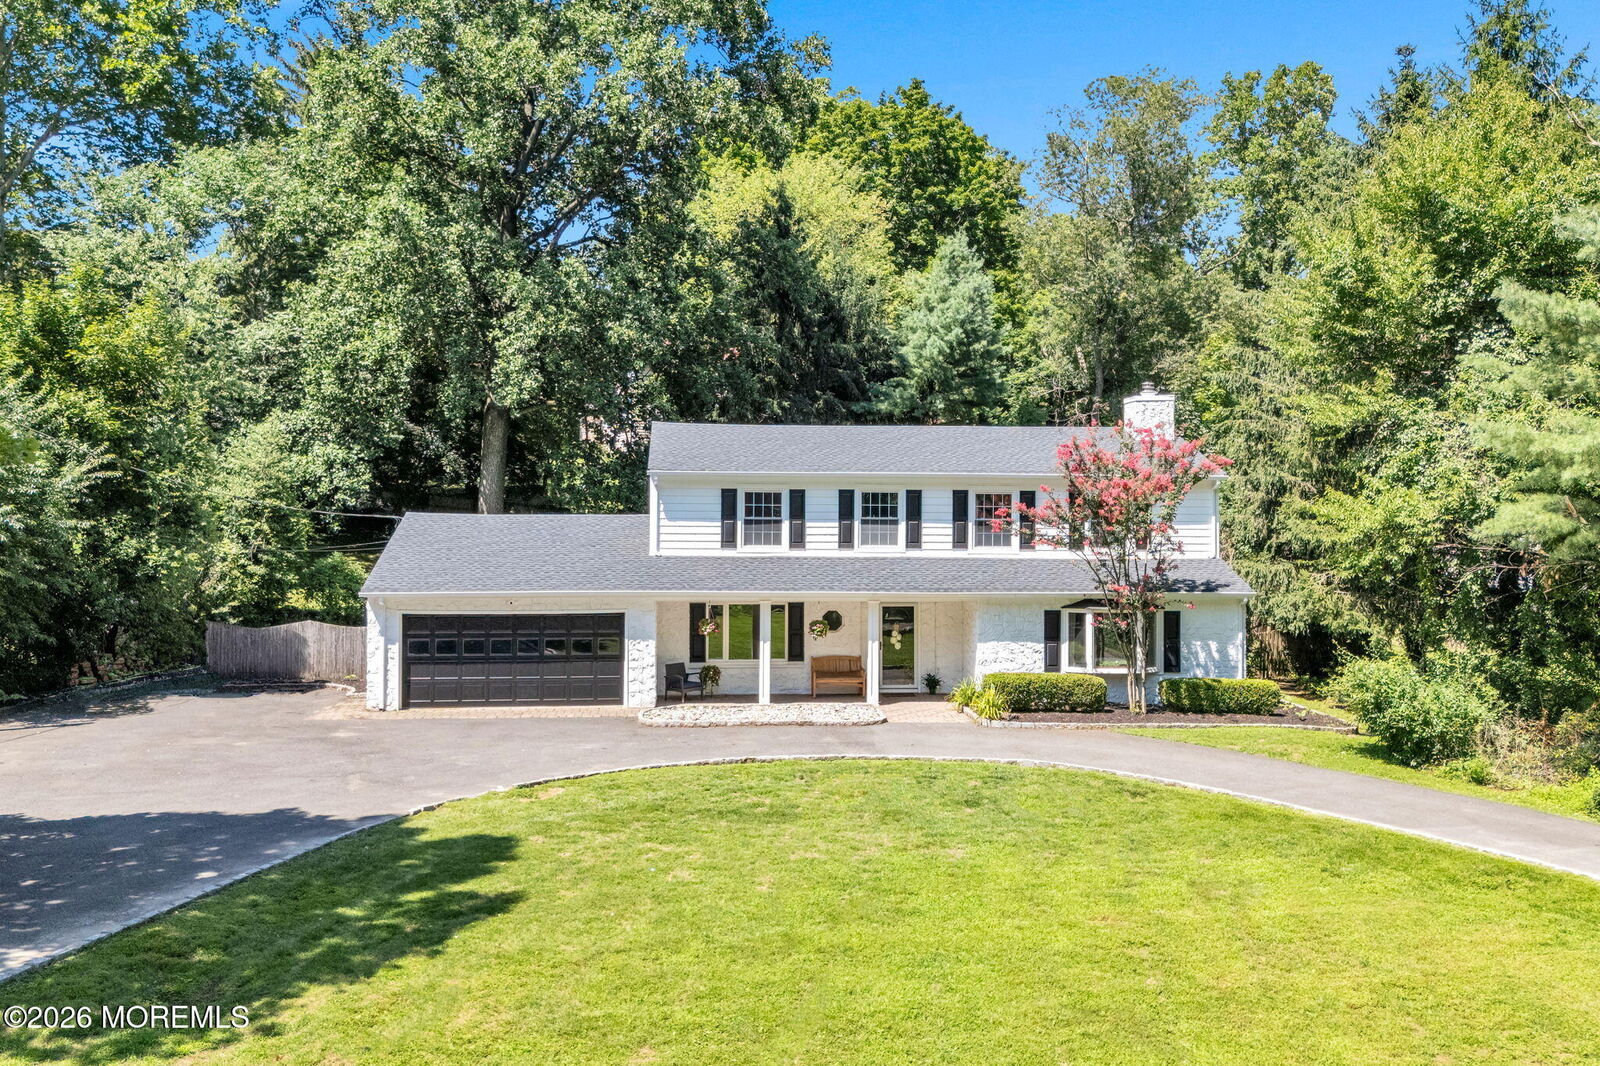
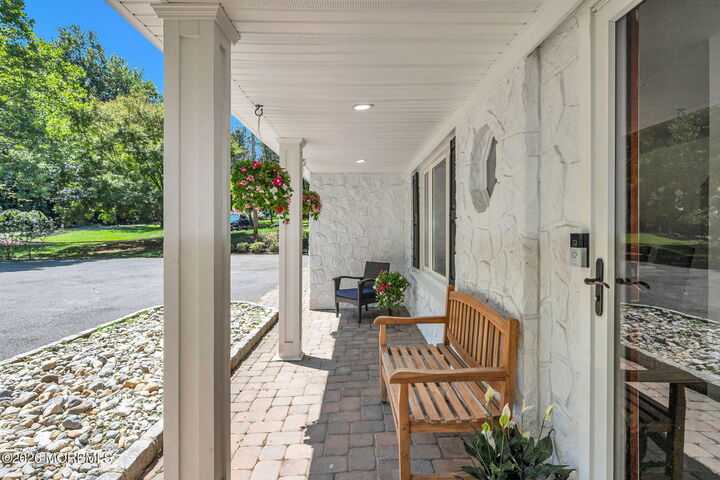
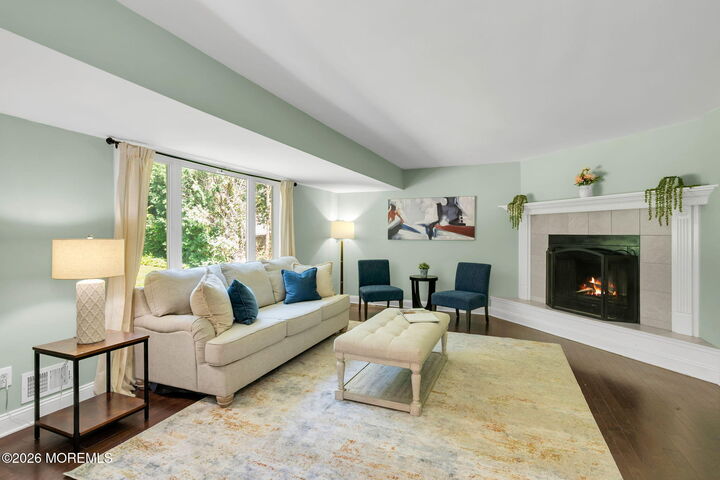
SPACIOUS & UPDATED COLONIAL SET ON A PRIVATE PROPERTY IN THE DESIRABLE VILLAGE SECTION OF MIDDLETOWN! This 4 Bdrm, 2.5 Bath home offers a circular driveway, an inviting front porch overlooking the private front yard, a 2-car garage, and plenty of updates throughout. Inside, the first level features engineered hardwood floors and an updated kitchen w/ newer white shaker cabinets, granite counters, stainless steel appliances, a center island, two pantries, and wood-look tile flooring. Upstairs offers brand-new carpeting throughout and four generously sized bedrooms, each featuring its own walk-in closet. The updated primary bath features white ceramic subway tile and a glass-enclosed shower stall, while the updated hall bath offers white ceramic tile, a deep bathtub, and glass doors. Outside, the private backyard features a slate patio, providing a great space for relaxing, entertaining, or dining outdoors. Additional highlights include a 3 year old roof and HVAC system. Conveniently located close to the Middletown train station, area shopping and dining, local beaches, major roadways, and everything the Jersey Shore has to offer!
MLS #:
22622670
22622670
Taxes
$13,408
$13,408
Lot Size
0.62 acres
0.62 acres
Type
Single-Family Home
Single-Family Home
Year Built
1977
1977
Style
Colonial
Colonial
County
Monmouth County
Monmouth County
Listed By
Hope Raymond, Century 21 Thomson & Co
River Giberson, Century 21 Thomson & Co
River Giberson, Century 21 Thomson & Co
Source
MONMOUTH COUNTY ASSOCIATION OF REALTORS
Last checked Jul 26 2026 at 1:23 AM GMT+0000
MONMOUTH COUNTY ASSOCIATION OF REALTORS
Last checked Jul 26 2026 at 1:23 AM GMT+0000
Bathroom Details
- Full Bathrooms: 2
- Half Bathroom: 1
Lot Information
- Back to Woods
Property Features
- Fireplace: False
Heating and Cooling
- Natural Gas
- Forced Air
- Central Air
Flooring
- Wood
- Ceramic Tile
- Carpet
Exterior Features
- Stone
- Roof: Shingle
Utility Information
- Sewer: Public Sewer
Garage
- Attached Garage
Parking
- Driveway
- Paved
- Circular Driveway
- Direct Access
Living Area
- 2,432 sqft
Location
Estimated Monthly Mortgage Payment
*Based on Fixed Interest Rate withe a 30 year term, principal and interest only
Listing price
Down payment
%
Interest rate
%Mortgage calculator estimates are provided by C21 Thomson & Co and are intended for information use only. Your payments may be higher or lower and all loans are subject to credit approval.
Disclaimer: Copyright 2026 Monmouth County Association of Realtors. All rights reserved. This information is deemed reliable, but not guaranteed. The information being provided is for consumers’ personal, non-commercial use and may not be used for any purpose other than to identify prospective properties consumers may be interested in purchasing. Data last updated 7/25/26 18:23


